Licensed retail store
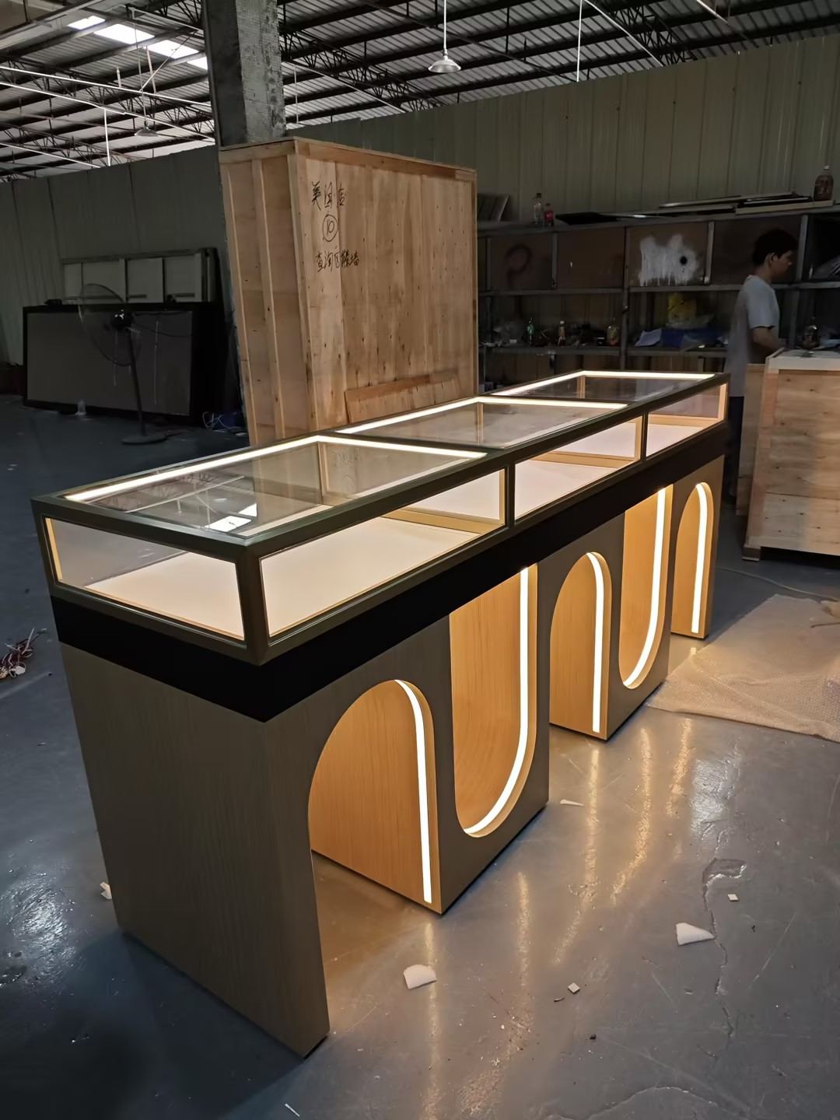
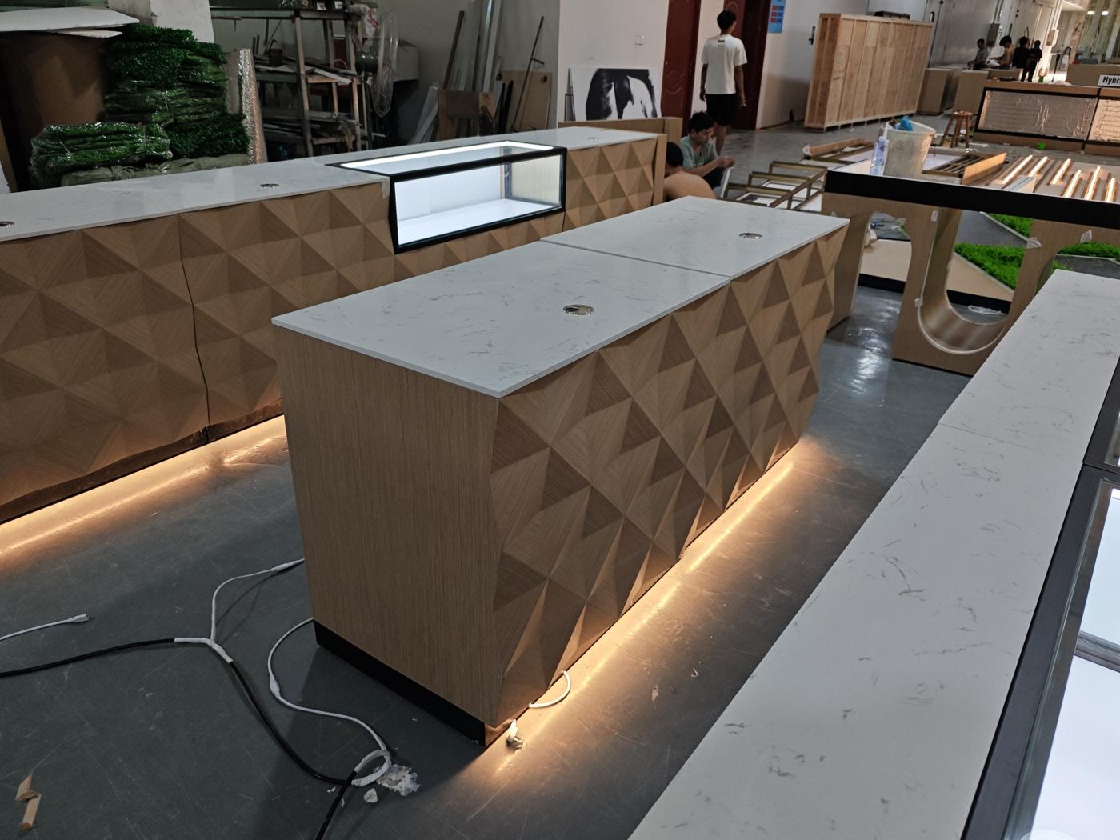
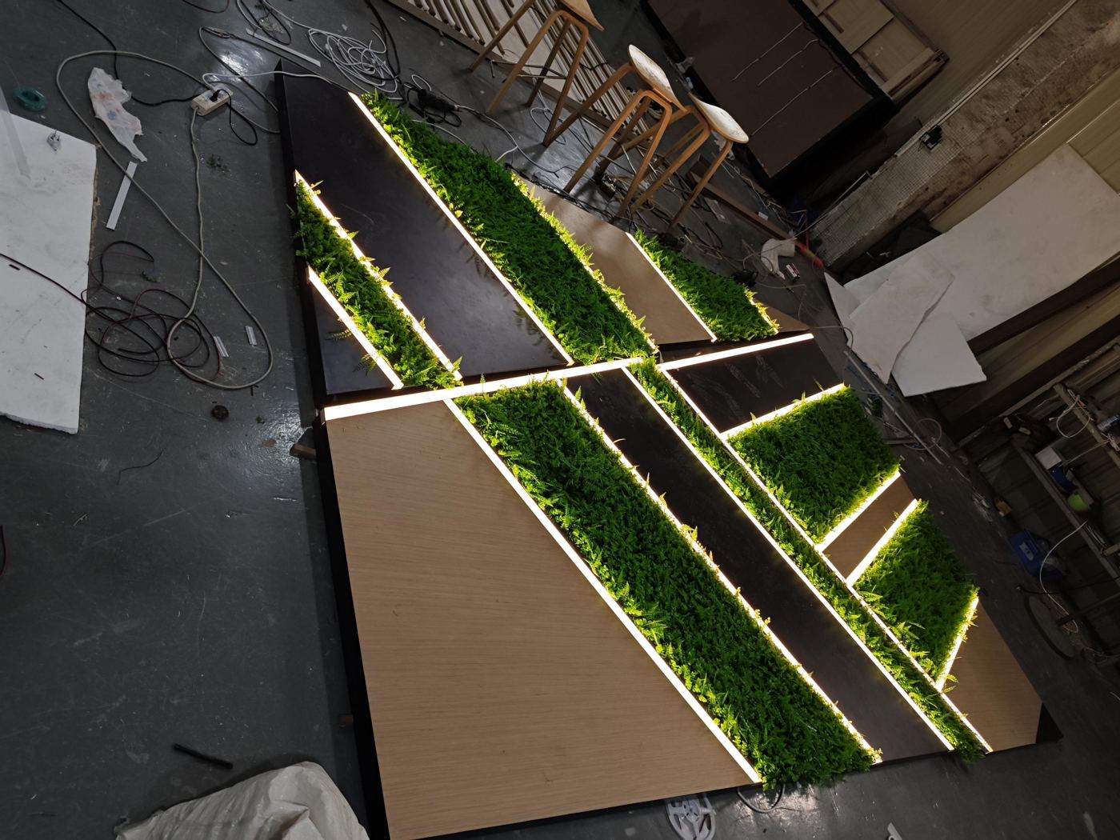
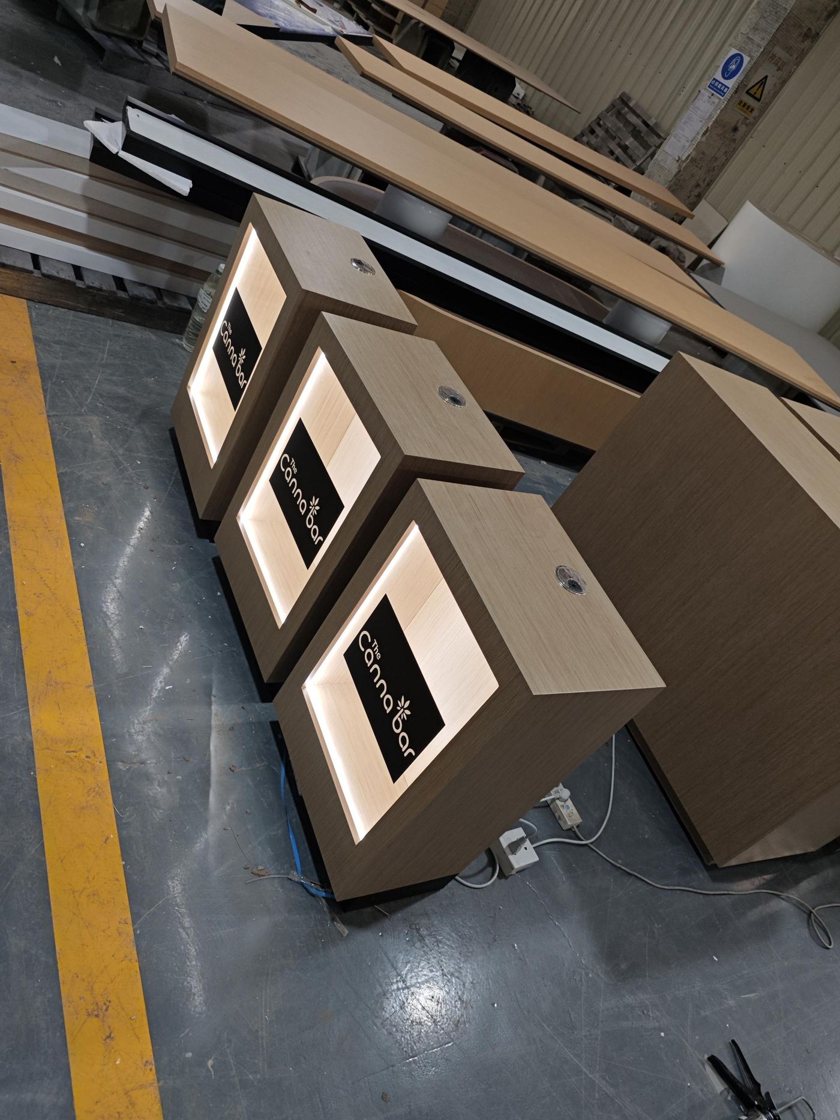
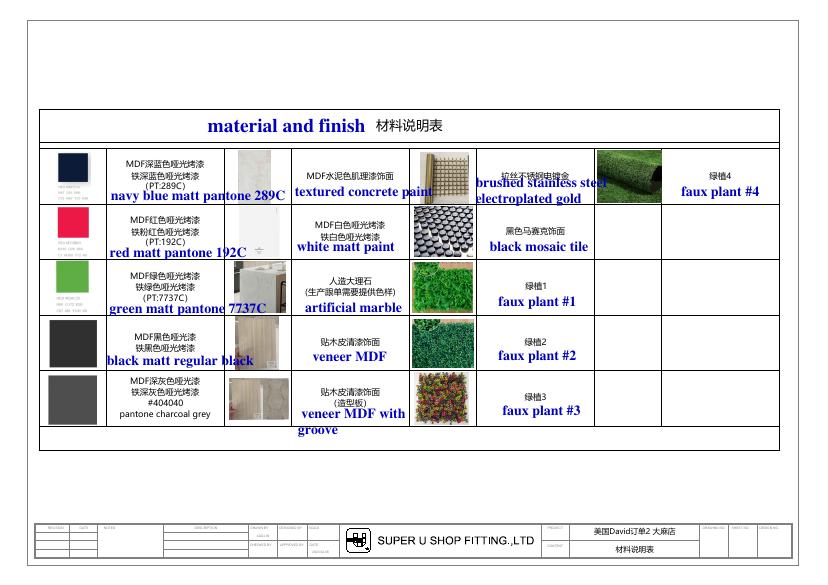
Ground-up retail fit-out with fully custom joinery: illuminated display cases, faceted dispensing counters with stone tops, living-wall feature panels, backlit signage and an ID-check station. Designed by us, detailed in a joinery production drawing set, fabricated to spec and installed.
Beauty retail and salon
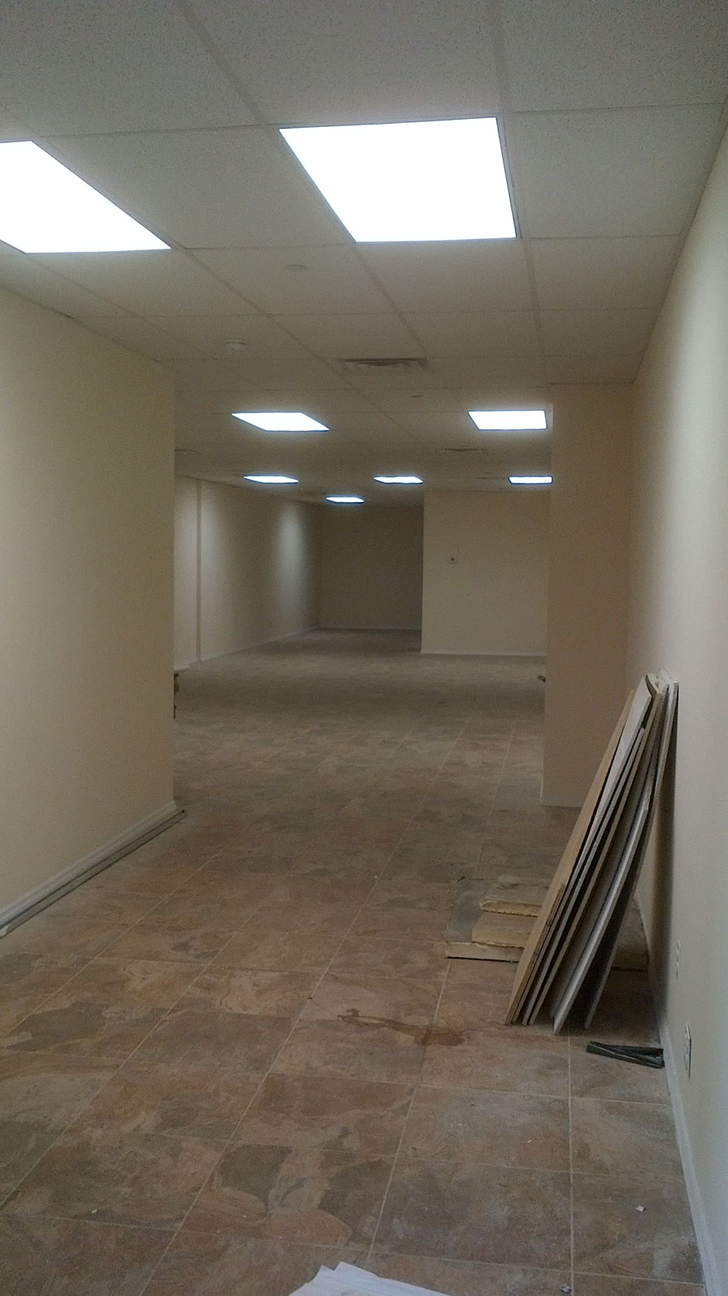
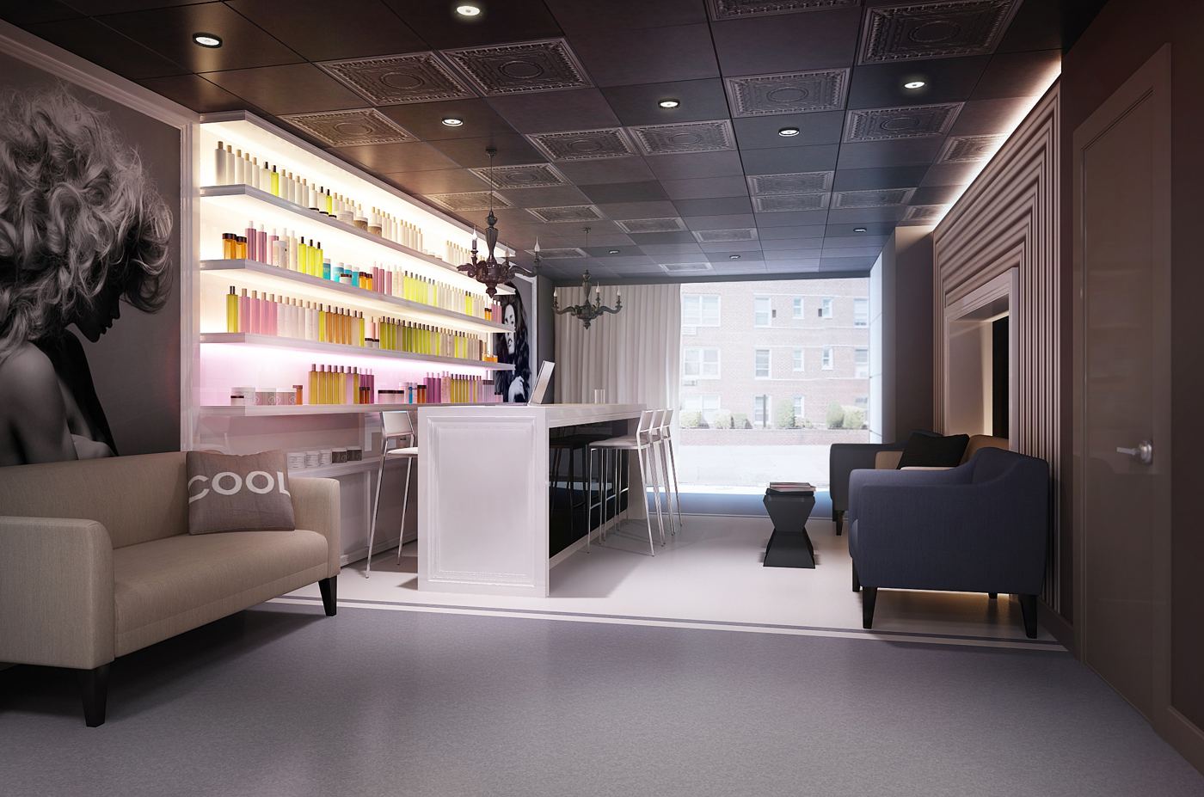
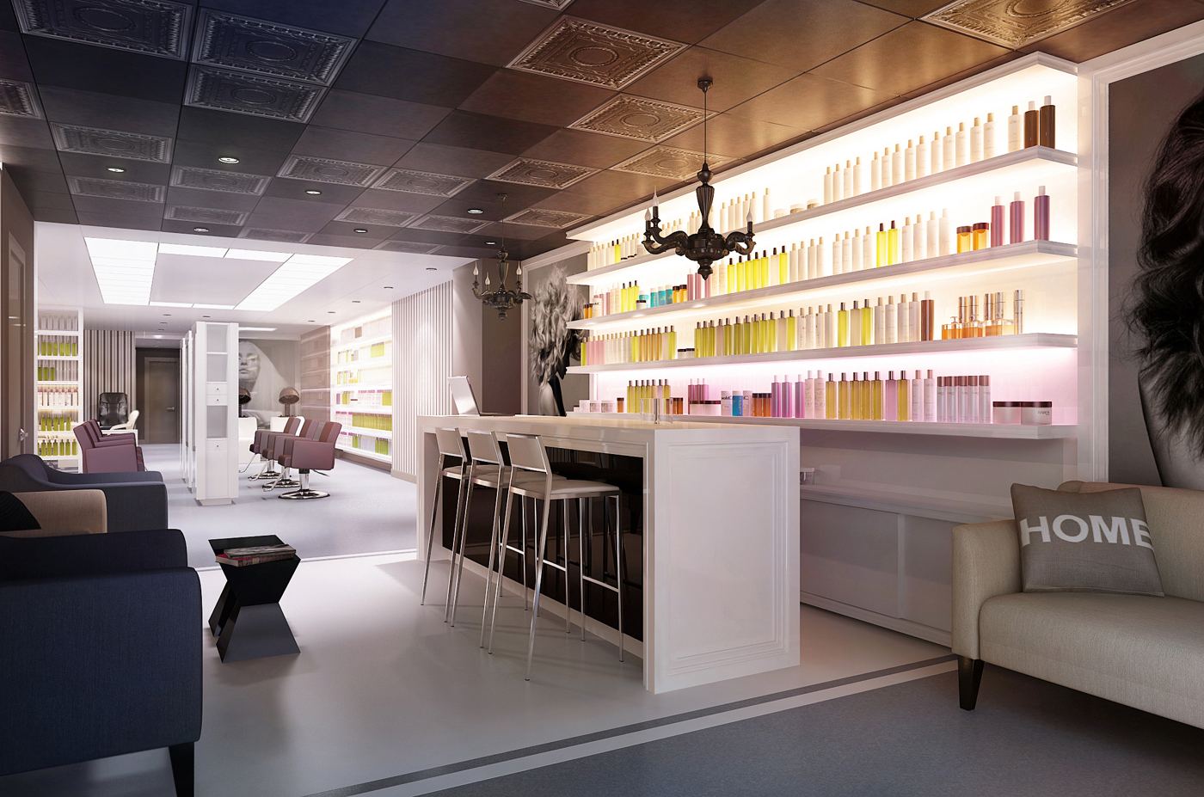
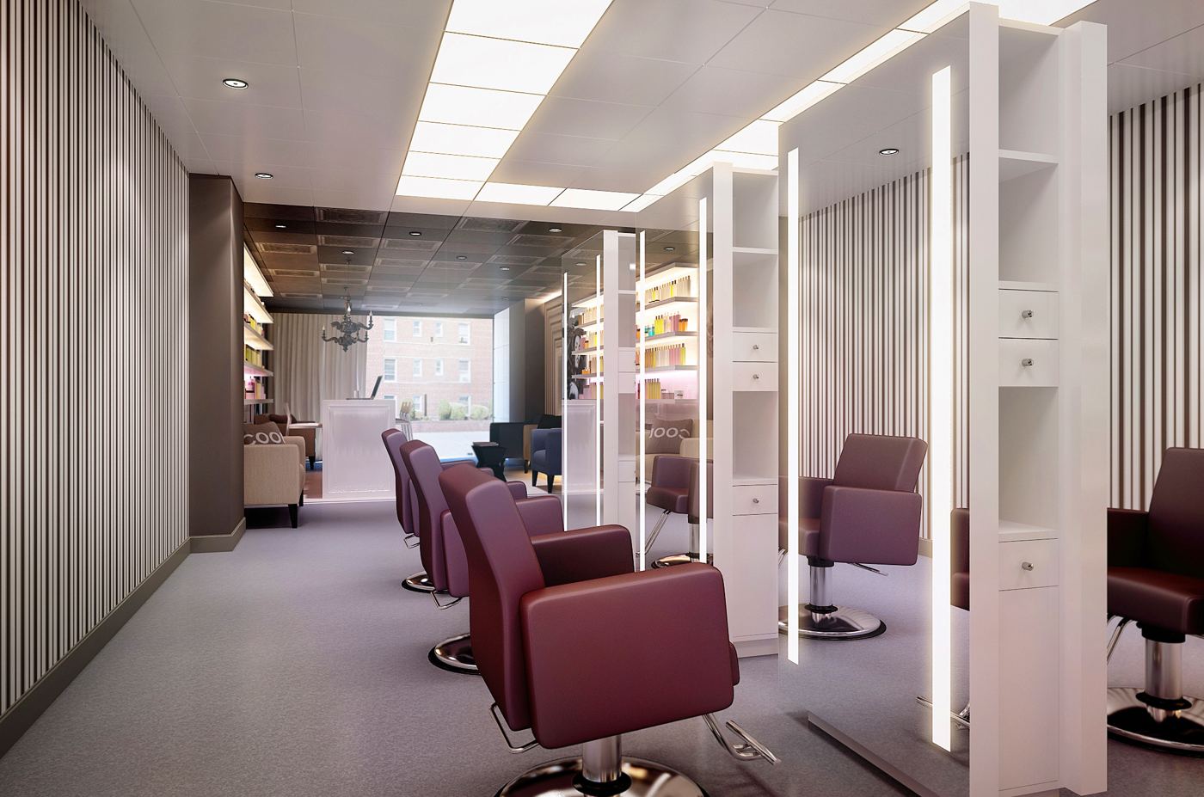
Ground-floor commercial fit-out: demolition and re-partitioning, new storefront, retail display and point of sale, salon stations, wash area, treatment room, restrooms and back office. Full drawing set: walls, floor layout, lighting and ceiling, high and low voltage, elevations, custom furniture specification, LED plan.
Private residence, full interior redesign
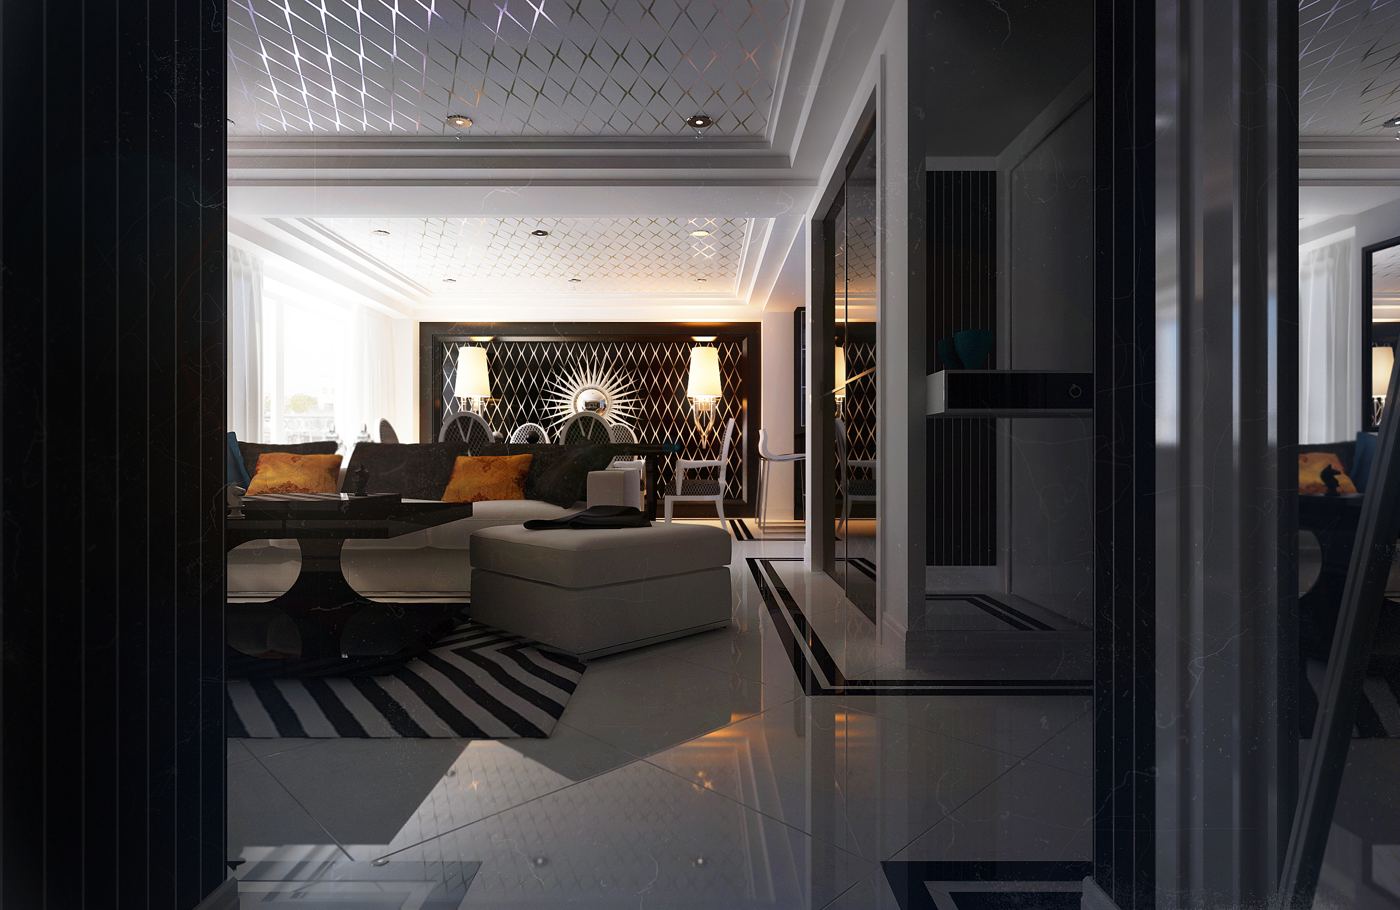
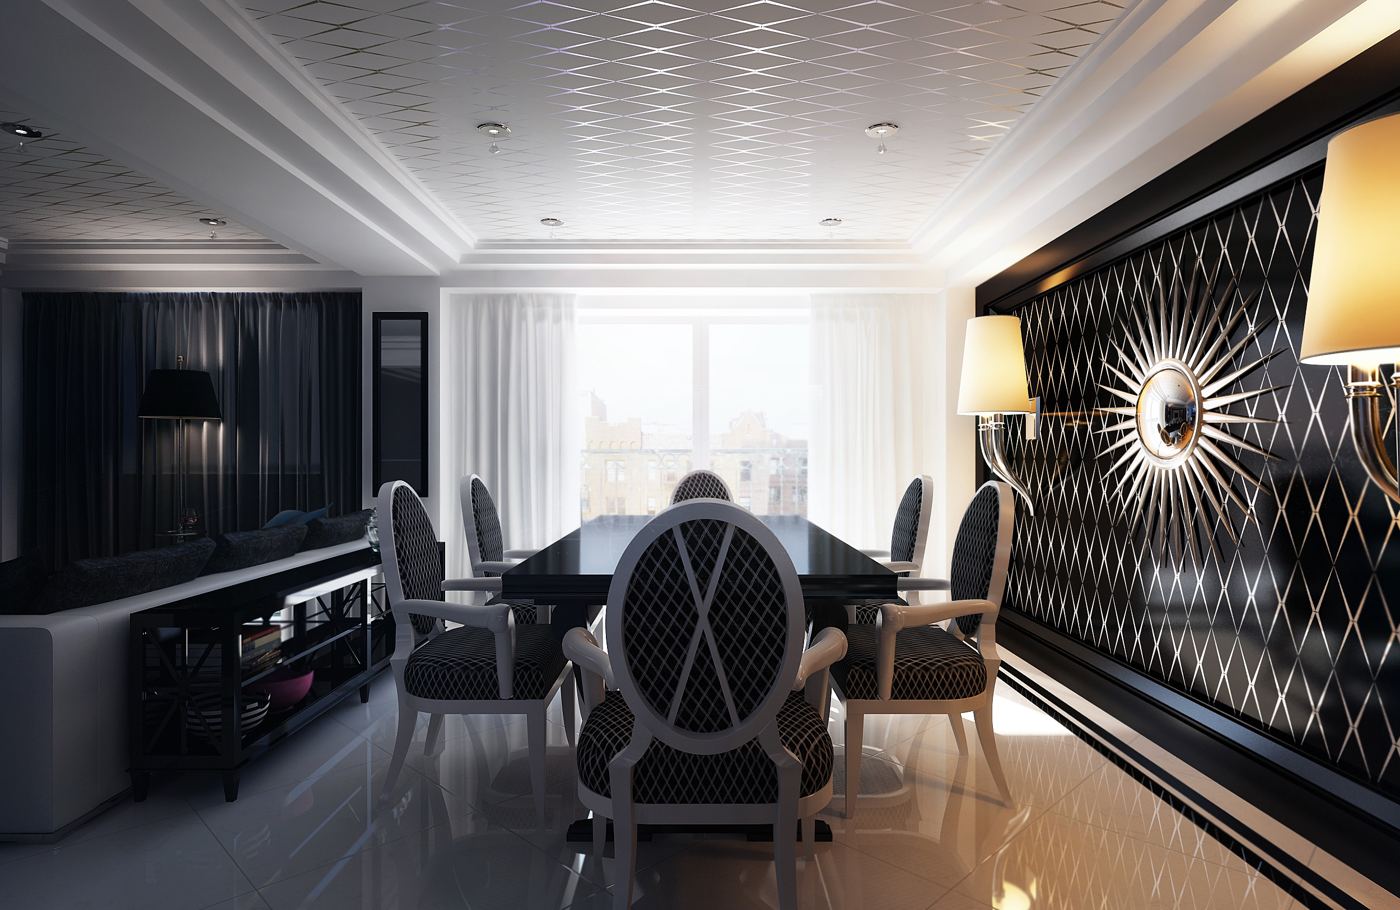
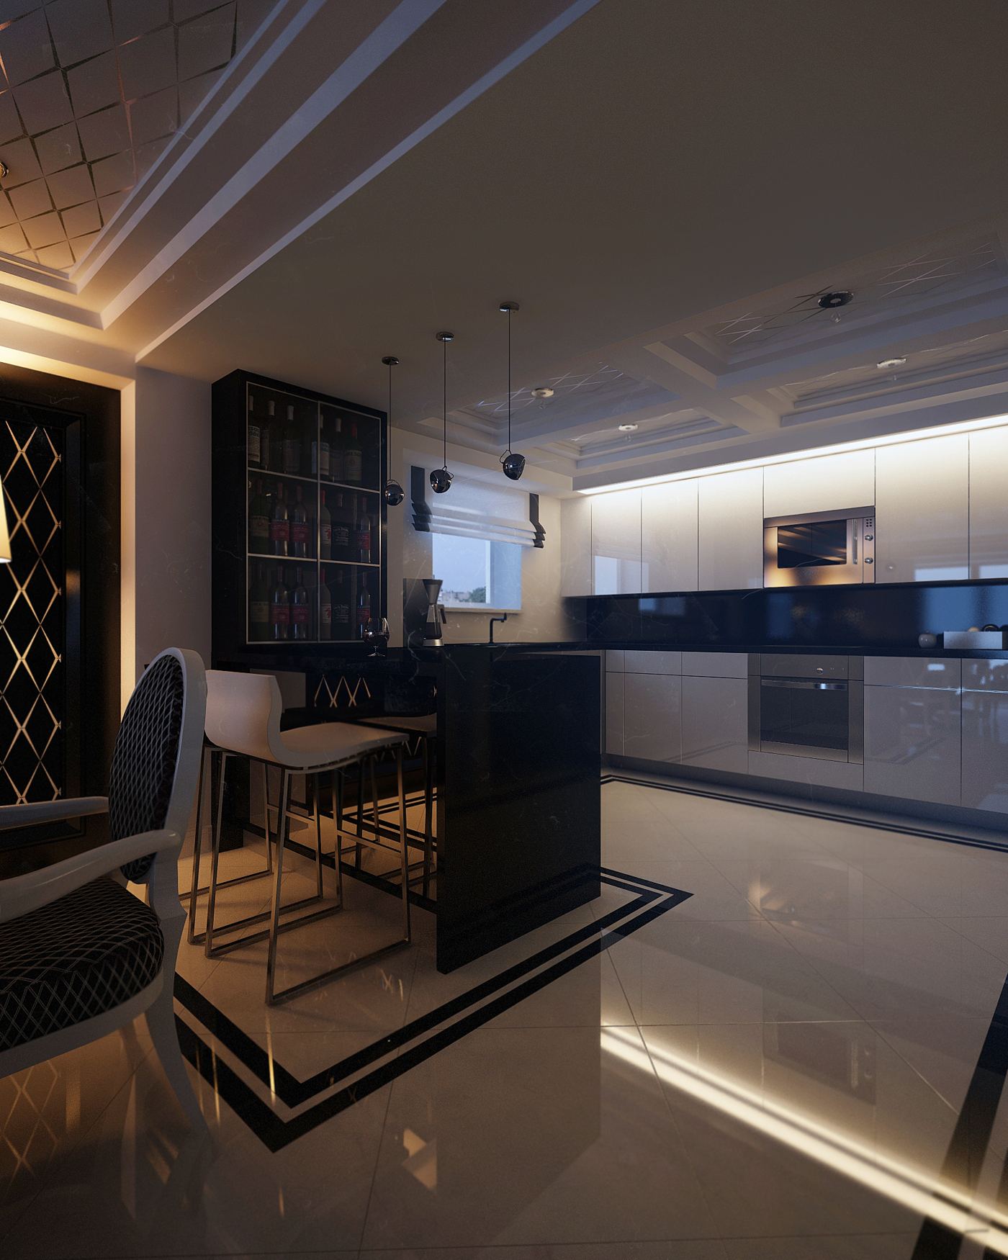
Complete re-plan and finish of an occupied apartment: new kitchen, lighting and ceiling design, custom millwork, wall treatments and furnishing, delivered from measured survey through construction documents to installation.
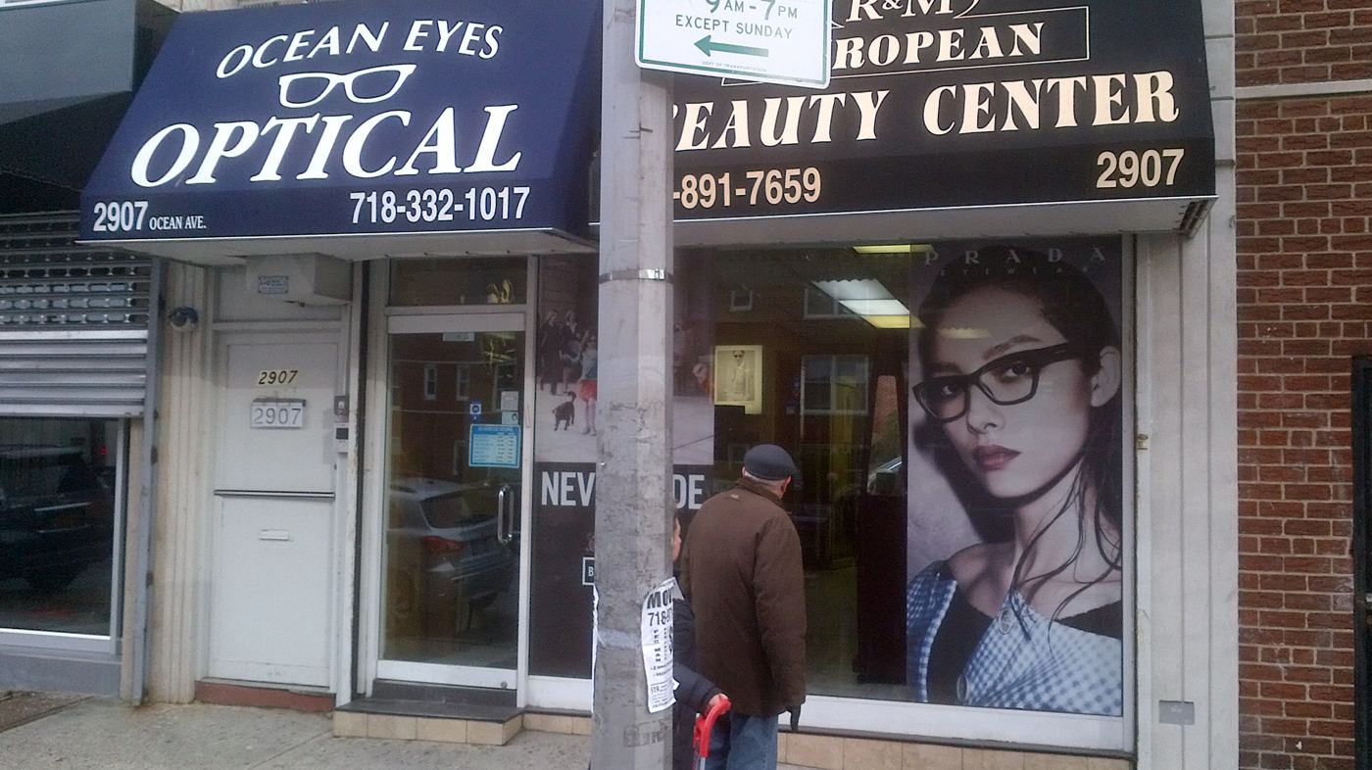
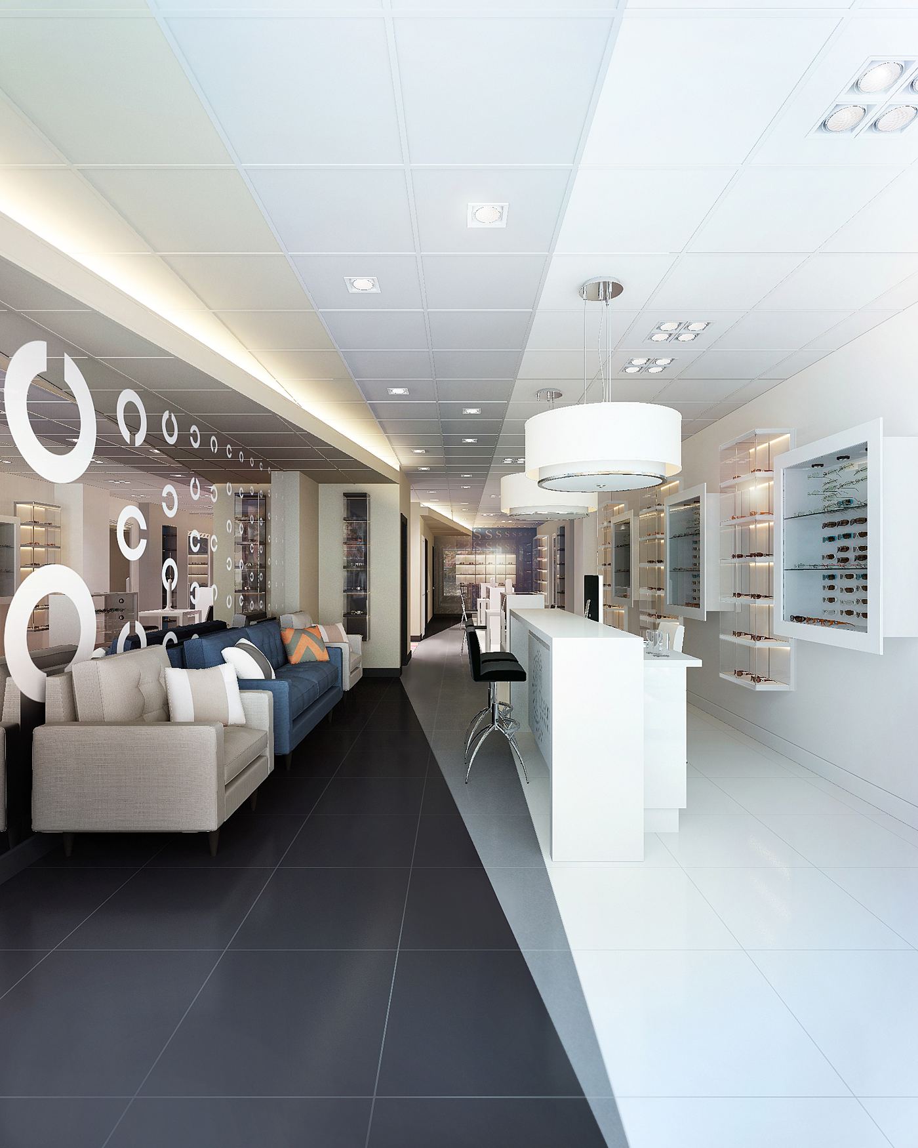
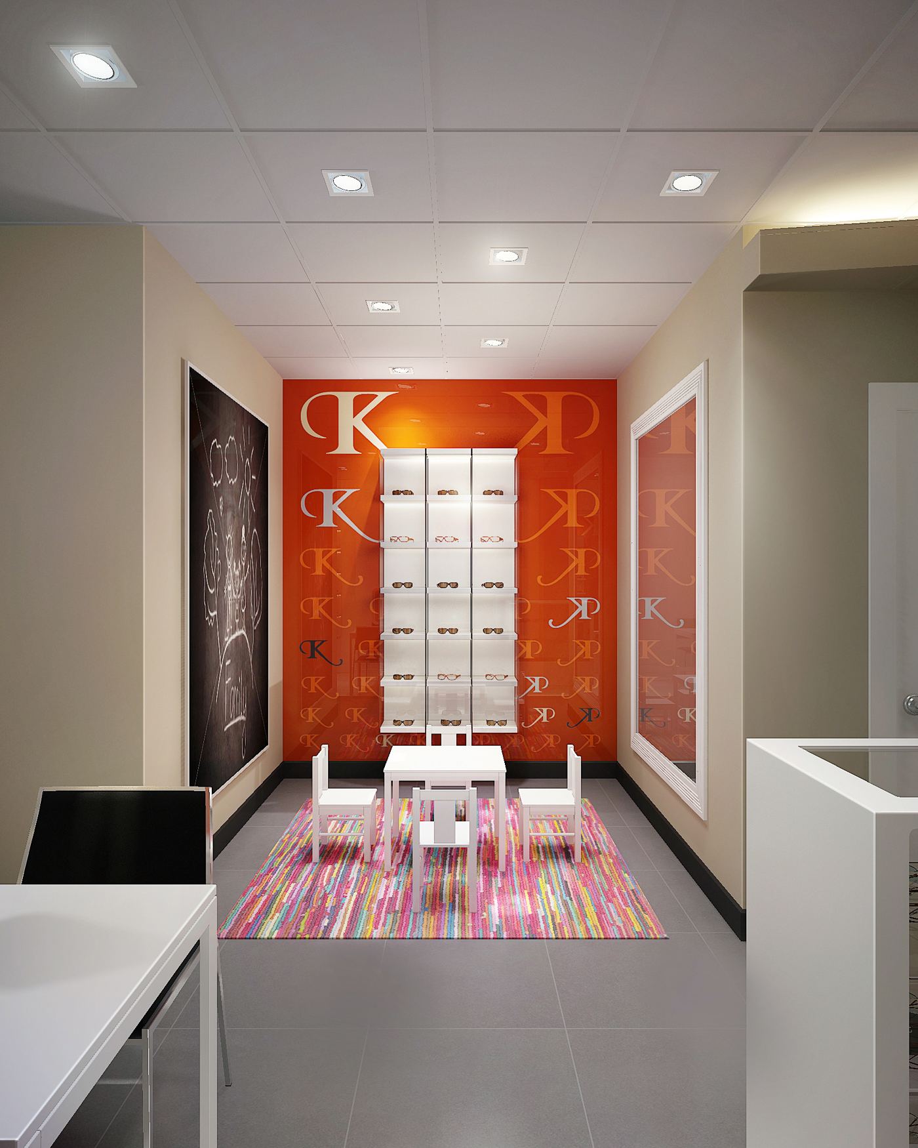
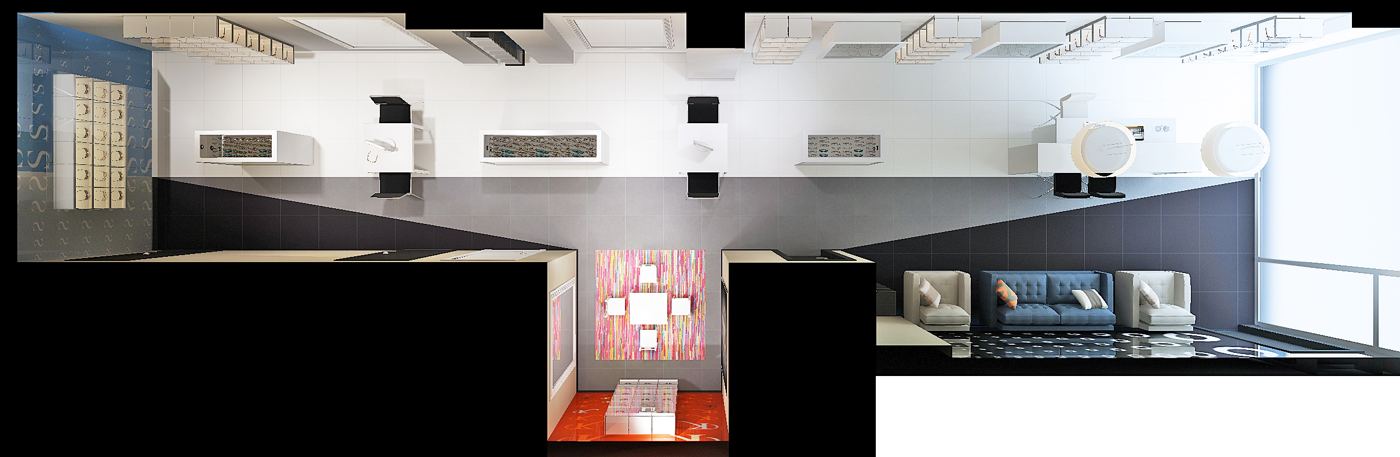
Optical store
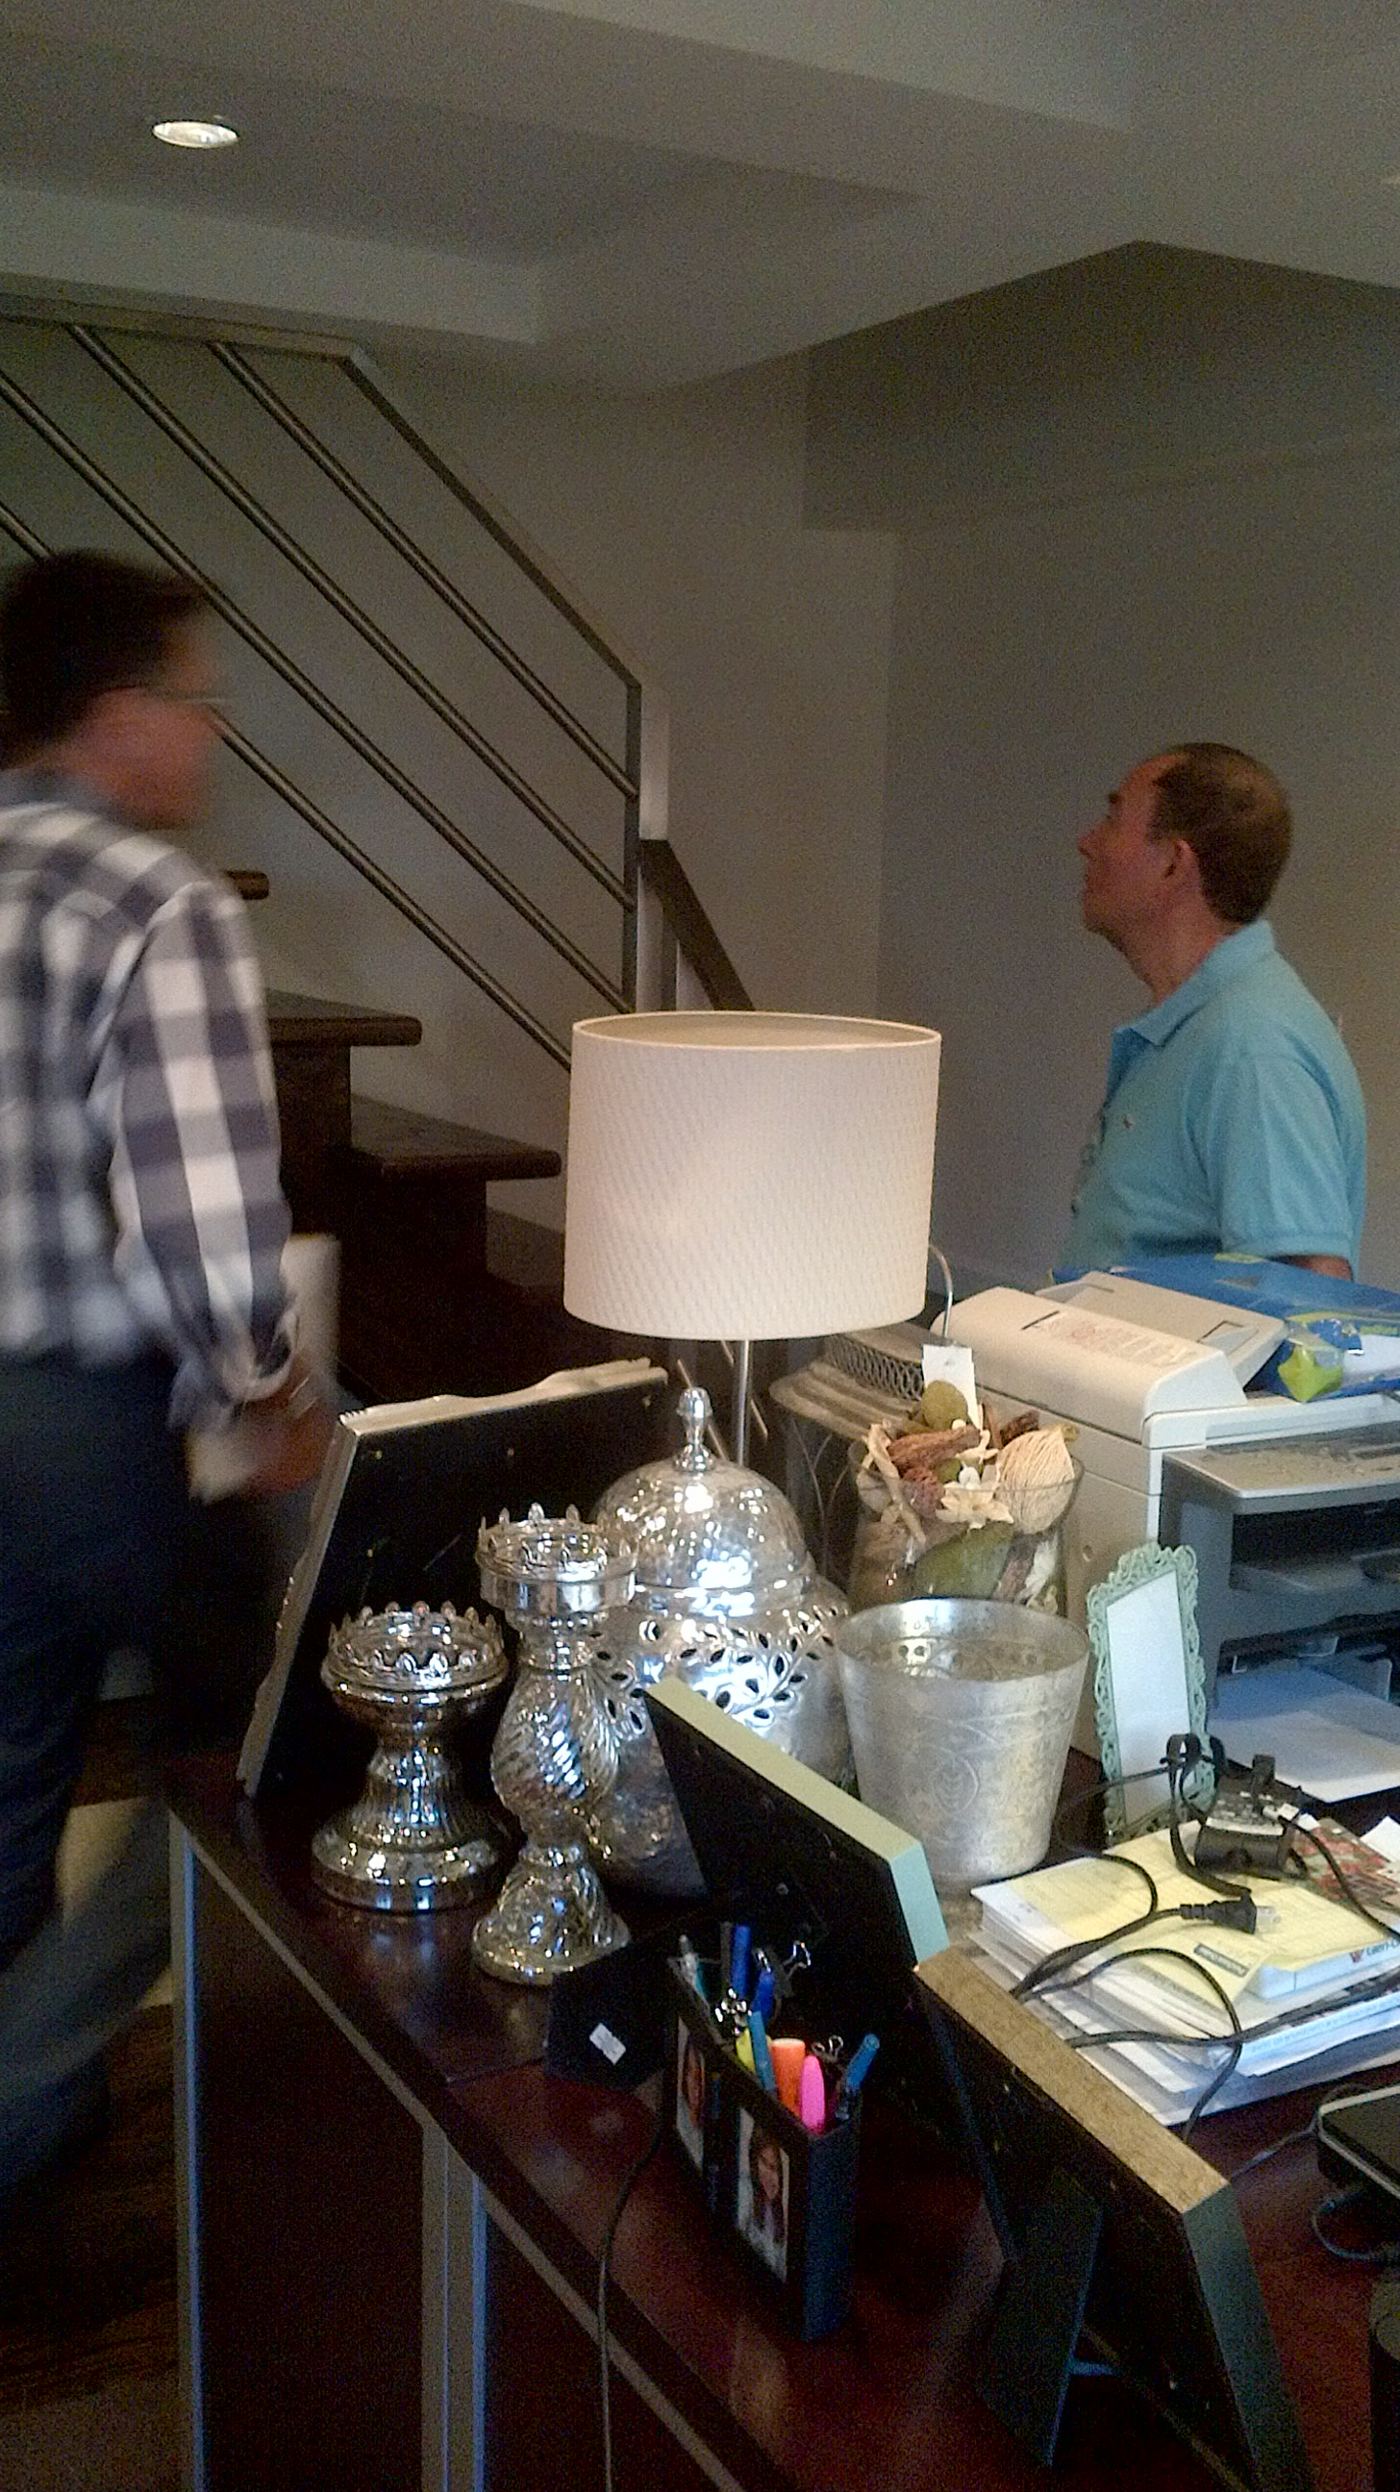
Retail conversion in a century-old building: partitions removed, new floors, ceiling and lighting, expanded display, three-desk sales area, enlarged exam room, children's area, restroom. Delivered with blueprints, approved floor plan, furnishing package and project financials.